Our Work
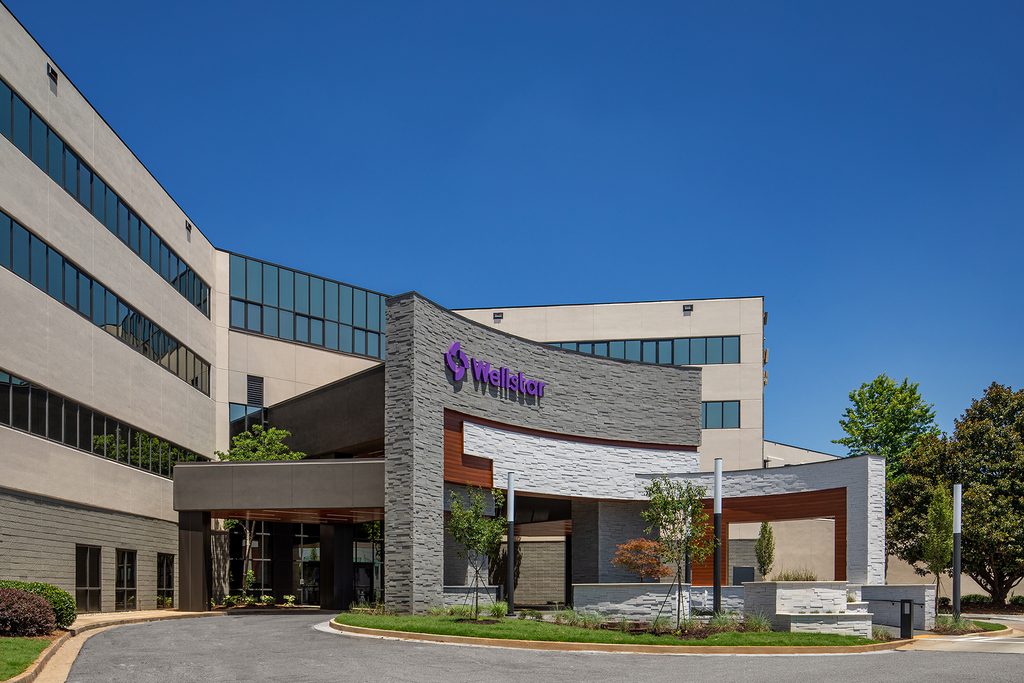
Wellstar North Fulton Medical Center
Equipped with the latest technology and medical expertise, Wellstar North Fulton Medical Center is committed to delivering quality, personalized care. Wellstar North Fulton is a Level II Emergency Cardiac Care Center, Level II Trauma Center and Joint Commission Comprehensive Stroke Center.
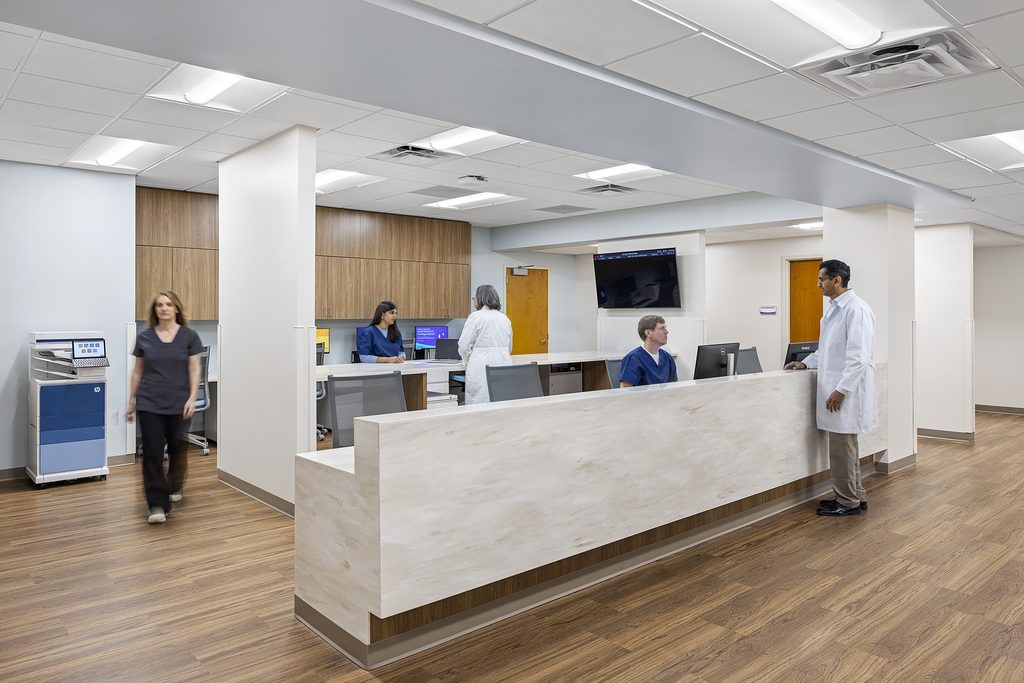
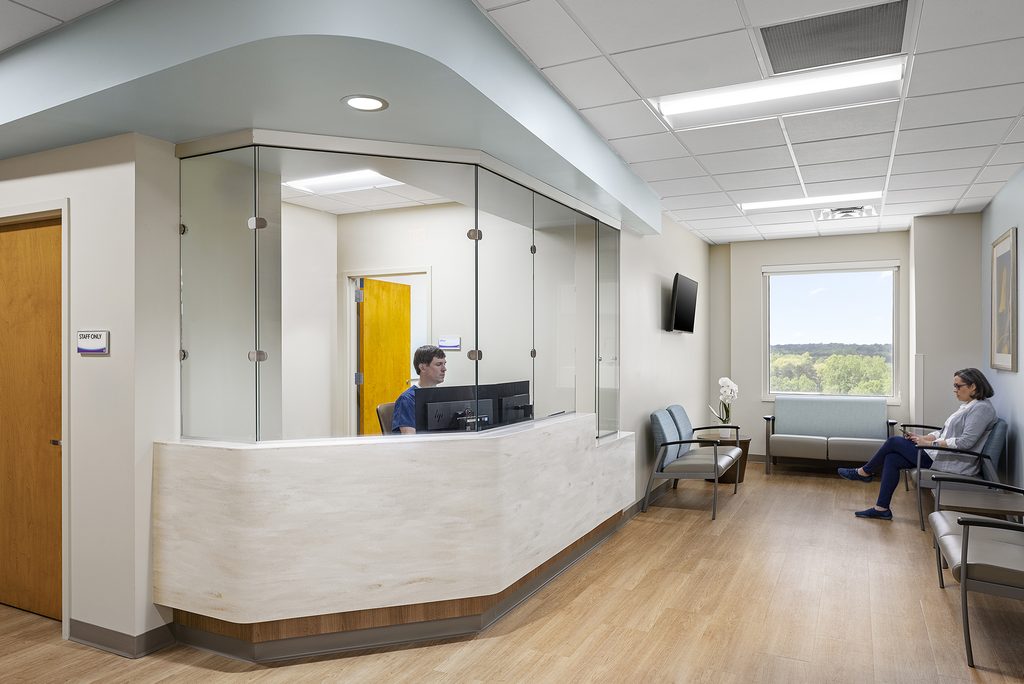
Johnson was selected by Wellstar to oversee Emergency Department renovations for three exam rooms and five rapid assessment exam rooms to optimize space and increase efficiency. Johnson’s Project Management team defined initial assessment documents, captured high-level project scope, recorded a total project budget, and tracked a high-level total project schedule. The team also oversaw management of design and construction teams, as well as managed procurement of medical equipment, furniture, signage, artwork, and other required items. Johnson created and managed an archive of Action Item Logs, Change Orders, Project Budget, Owner-Level Project Schedule, communication updates for the Emergency Department and Wellstar team, and overseeing necessary site decisions to keep all projects moving.
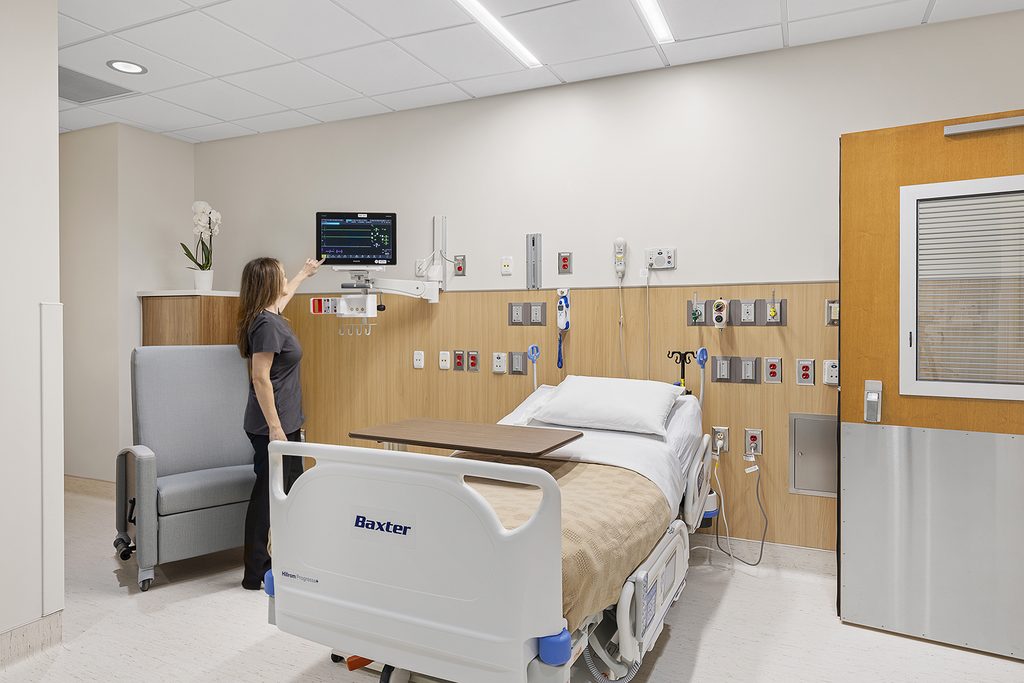
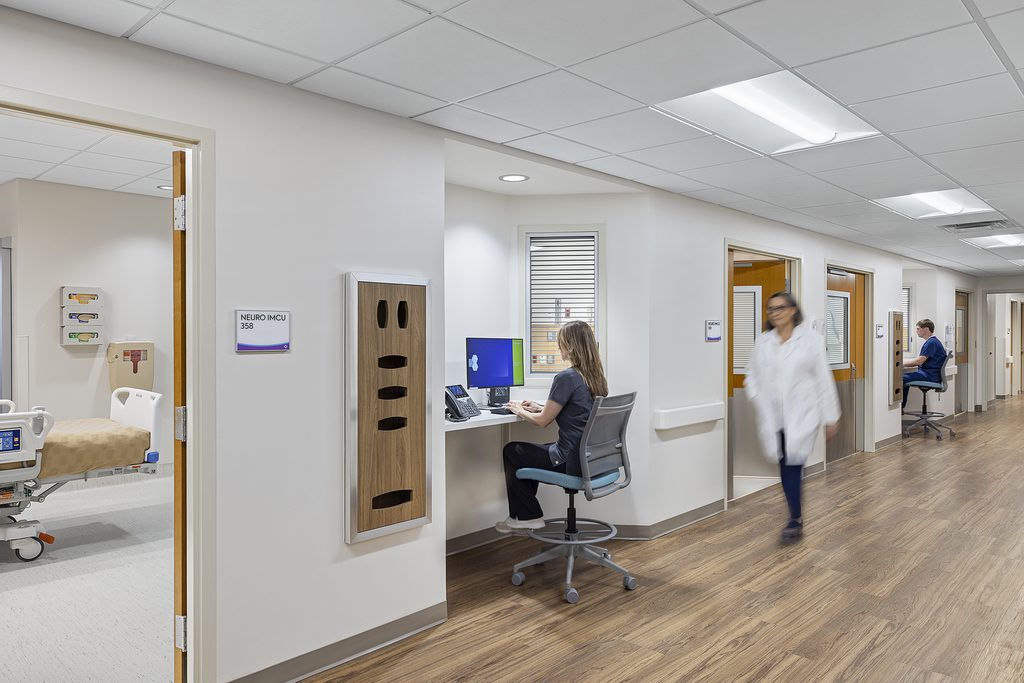
Additionally, Johnson was selected by Wellstar to oversee the construction of 12 new IMCU stepdown beds on the third floor of the existing North Fulton Medical Center. Of the 12 beds, 4 beds were designated as epilepsy monitoring unit (EMU) beds outfitted with cutting-edge technology to monitor and treat patient seizures. To accommodate these new patient beds, a significant amount of enabling work was required. This included a building expansion to extend the facility’s loading dock, a new space to house the hospital’s EVS department, warehousing, and expansion of the existing materials management department, and variety of smaller projects to relocate existing departments on the third floor. These departments included Hospitalists, Respiratory Therapy, Radiology, Wound Care, Anesthesiology, Pharmacy, Care Coordination, Patient Education, Cath Lab, and Administration.
Location
Roswell, GA
Date Complete
2022 (ED); 2025 (IMCU)
Building Size
2,500 SF (ED); 13,600 (IMCU)
Budget
$14.9M (combined)
Services Provided
Project Management
Scope and Budget Control
Schedule Management
Cost Management
Contractor Management
Scope of Work
3 Emergency Department Exam Rooms
5 Rapid Assessment Exam Rooms
8 IMCU Step-down Beds
4 EMU/IMCU Beds
Loading Dock Expansion
Enabling Work for 12 Clinical/Administrative Departments